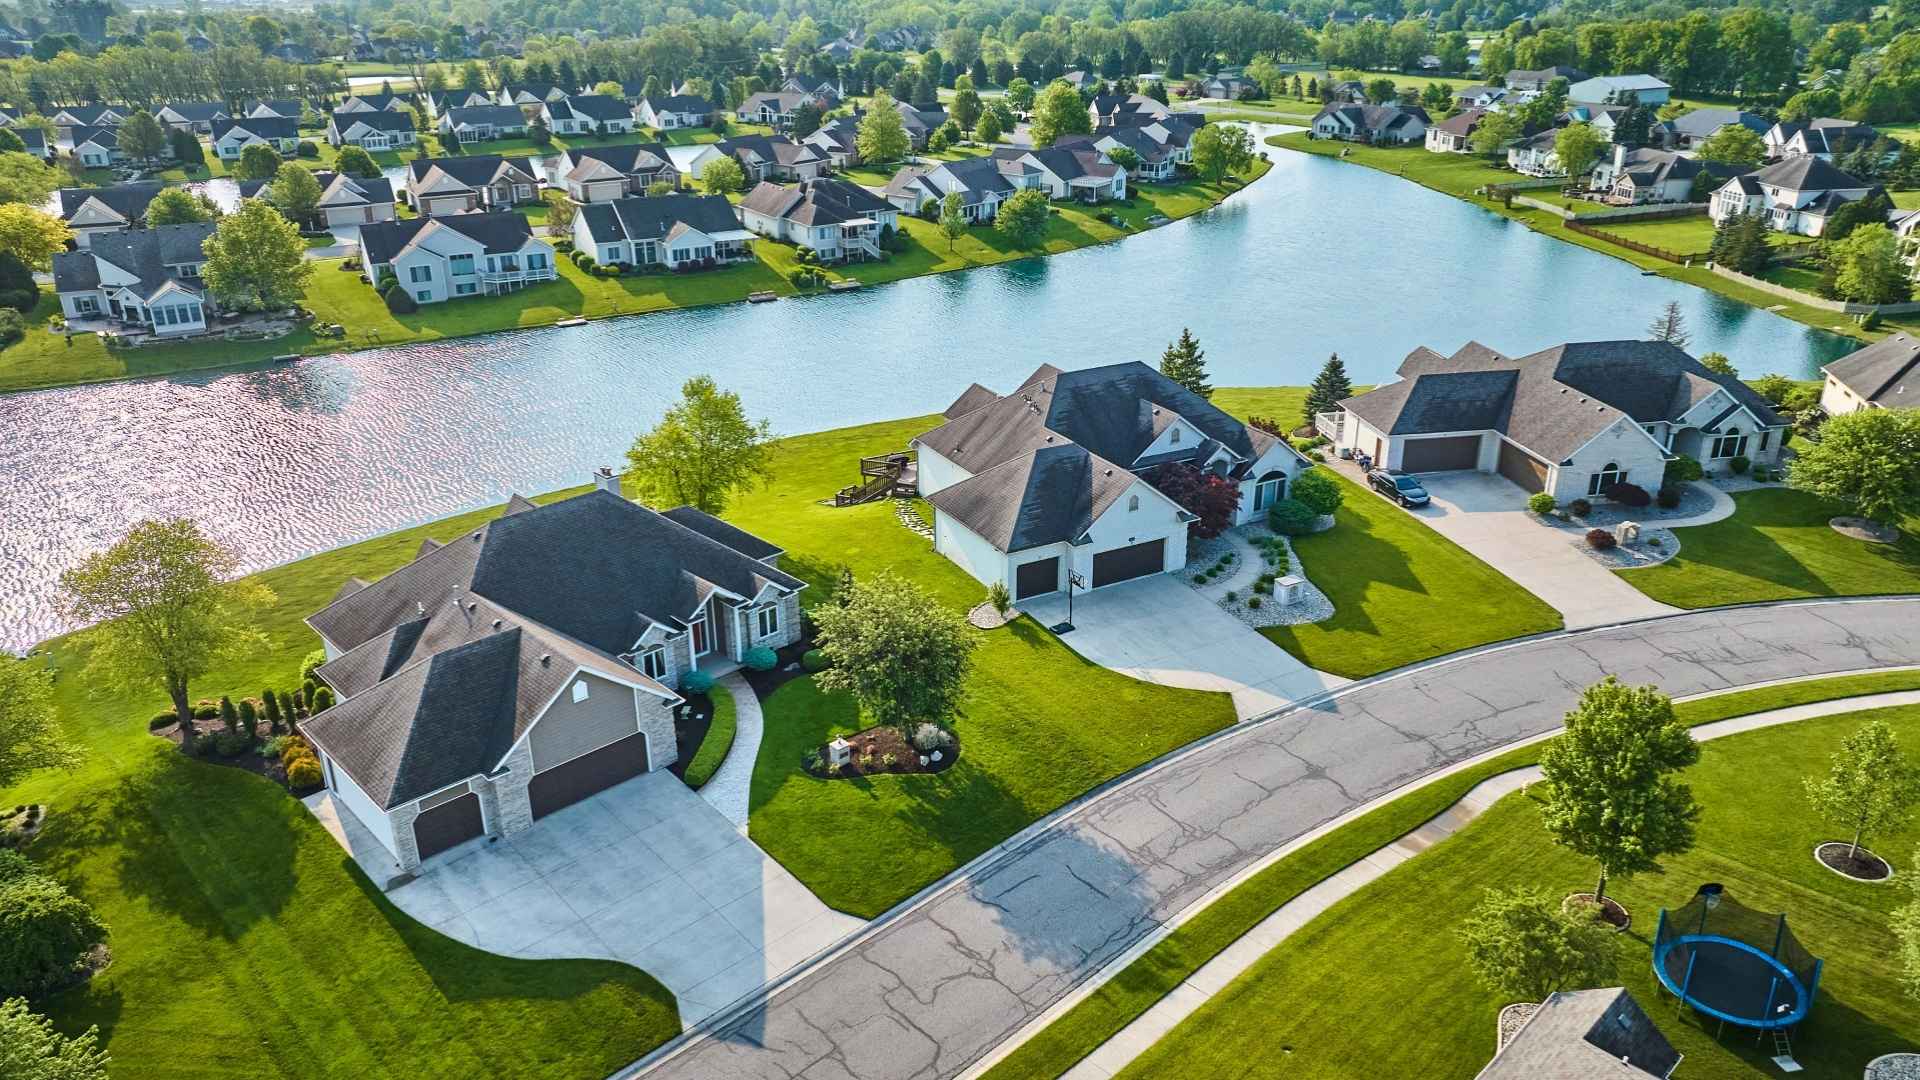
Perched in the Boise Foothills, this custom home offers privacy, trail access and sweeping views. Inside, 12-foot ceilings and a grand great room with a floor-to-ceiling stone fireplace and custom built-ins create an inviting focal point. Multi-slide doors open to a private backyard oasis with electronic screens, a stone firepit, bocce and putting greens, and a hot tub. The chef's kitchen features custom cabinetry, granite countertops, KitchenAid professional appliances and a new custom backsplash. An oversized walk-in pantry connects to a full butler's pantry with sink and disposal. A main-level junior suite offers 36-inch-wide doorways and a private en-suite. Upstairs, the primary retreat captures foothill views and features a spa-inspired bath with a large walk-in shower, dual vanities and a generous custom closet. Three additional bedrooms, a full bath, bonus room and laundry complete the upper level. The four-car garage includes epoxy floors, Proslat cabinetry and shelving, a shop area with sink, plus an extra bay finished as an exercise room and office with backyard access. Smart-home automation controls lighting, AV and thermostats, with security and cellular backup. Thoughtful spaces invite gathering, relaxing and enjoying the foothills year-round. The cul de sac location, wrap around porch, walkability to the community pool, lead the way to the life Boise has to offer.
|
DAYS ON MARKET
|
1
|
LAST UPDATED
|
11/6/2026
|
|
TRACT
|
Eyrie Canyon
|
YEAR BUILT
|
2018
|
|
GARAGE SPACES
|
4.0
|
COUNTY
|
Ada
|
|
STATUS
|
Active
|
PROPERTY TYPE(S)
|
Single Family
|
| Elementary School |
Collister |
| Jr. High School |
Hillside |
| High School |
Boise |
| AIR |
Central Air |
| AIR CONDITIONING |
Yes |
| APPLIANCES |
Dishwasher, Disposal, Microwave, Oven, Range, Refrigerator, Tankless Water Heater, Water Softener Owned |
| BASEMENT |
Crawl Space |
| CONSTRUCTION |
Brick, Frame, HardiPlank Type |
| FIREPLACE |
Yes |
| GARAGE |
Yes |
| HEAT |
Forced Air, Natural Gas |
| HOA DUES |
475|Semi-Annual |
| INTERIOR |
Double Vanity, Granite Counters, Kitchen Island, Pantry, Walk-In Closet(s) |
| LOT |
0.66 acre(s) |
| LOT DESCRIPTION |
Cul-De-Sac, Garden, Views |
| LOT DIMENSIONS |
190x149 |
| PARKING |
Attached |
| POOL DESCRIPTION |
Community |
| STORIES |
2 |
| SUBDIVISION |
Eyrie Canyon |
| TAXES |
11081.26 |
| UTILITIES |
Sewer Connected |
| VIEW |
Yes |
| WATER |
Public |
| ZONING |
A-1 |
We respect your online privacy and will never spam you. By submitting this form with your telephone number
you are consenting for Rosita
Coleman-Wischmeyer to contact you even if your name is on a Federal or State
"Do not call List".
Properties with the  icon are courtesy of Northwest MLS.
Listings courtesy of Northwest MLS as distributed by MLS GRID. Based on information submitted to the MLS GRID as of 11/7/26 4:30 AM PST. All data is obtained from various sources and may not have been verified by broker or MLS GRID. IDX information is provided exclusively for consumers’ personal noncommercial use, that it may not be used for any purpose other than to identify prospective properties consumers may be interested in purchasing. Supplied Open House Information is subject to change without notice. All information should be independently reviewed and verified for accuracy. Properties may or may not be listed by the office/agent presenting the information.
DMCA Notice

This IDX solution is (c) Diverse Solutions 2026.







 Twitter
 Facebook
 Email
