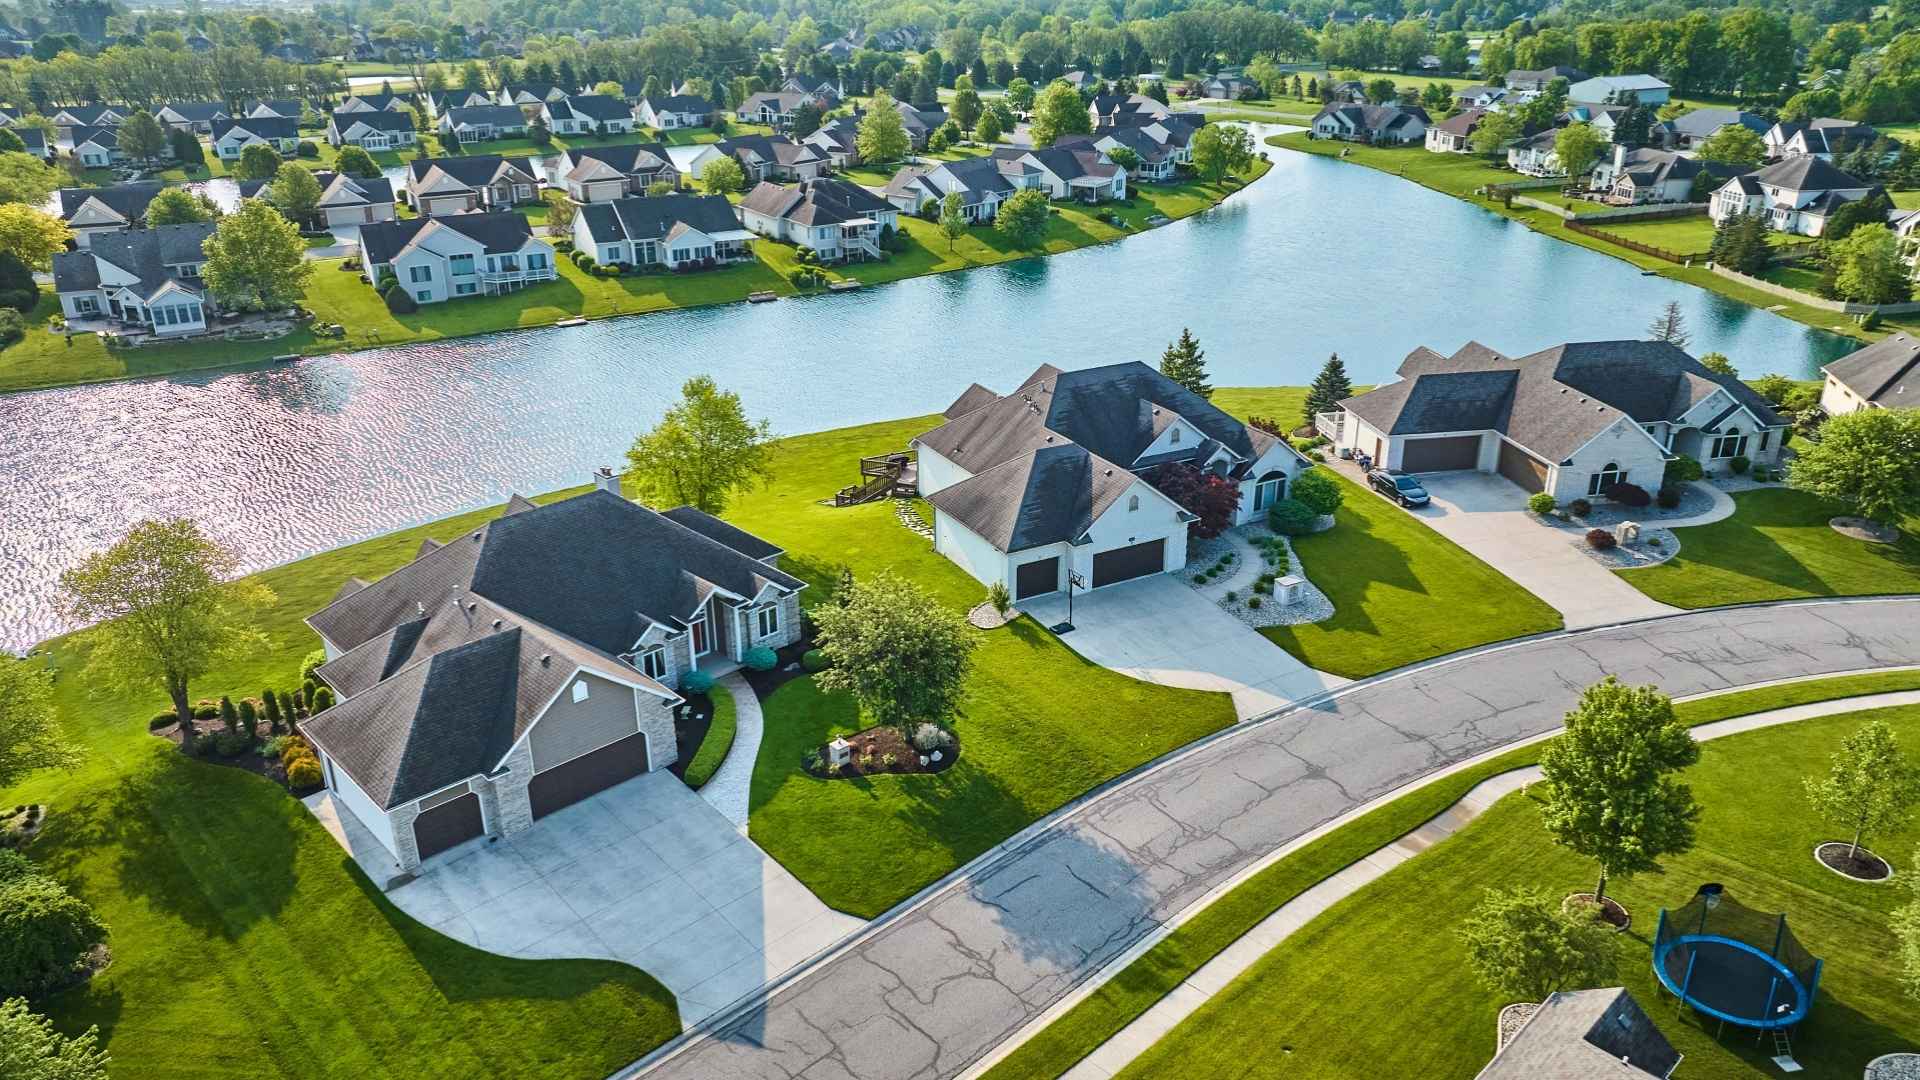
Enjoy the views & all the amenities that The Highlands has to offer. This 1,901 sq ft Rywest home boasts 3 beds, 2 baths w/ a 13x40 RV bay. Sits on a quiet road w/ easy access to Hwy 16 & close to schools. The main living area impresses immediately; vaulted ceilings & floor-to-ceiling windows frame the views & flood the space w/ natural light. LVP flooring runs throughout the main living area, adding warmth & durability underfoot. The kitchen delivers: custom cabinetry, quartz countertops, full tiled backsplash, stainless steel appliances & a 9-ft island that provides extra workspace & seating. An 8x10 butler's pantry adds serious storage & prep space most kitchens never have. The 14x15 primary suite features a large walk-in closet, dual vanities w/ quartz countertops & a fully tiled step-in shower. Two additional bedrooms & a second full bath complete the floor plan. Outside is fully fenced & fully landscaped, ready to enjoy from day one. Enjoy views of Squaw Butte from your backyard. Community amenities include a pool, basketball court & walking paths. Fiber optic internet included in HOA fees. Home is in the early stages & buyer can still choose interior finishes. Anticipated completion date 10/15/2026.
|
DAYS ON MARKET
|
2
|
LAST UPDATED
|
11/2/2026
|
|
TRACT
|
Highlands
|
YEAR BUILT
|
2026
|
|
GARAGE SPACES
|
3.0
|
COUNTY
|
Gem
|
|
STATUS
|
Active
|
PROPERTY TYPE(S)
|
Single Family
|
| Elementary School |
Kenneth Carberry Elementary School |
| Jr. High School |
Emmett |
| High School |
Emmett |
| AIR |
Central Air |
| AIR CONDITIONING |
Yes |
| APPLIANCES |
Dishwasher, Disposal, Electric Water Heater, Gas Oven, Microwave, Oven, Range, Tankless Water Heater |
| BASEMENT |
Crawl Space |
| CONSTRUCTION |
Frame |
| EXTERIOR |
Tennis Court(s) |
| GARAGE |
Yes |
| HEAT |
Electric, Forced Air |
| HOA DUES |
1000|Annually |
| INTERIOR |
Double Vanity, Kitchen Island, Pantry, Walk-In Closet(s) |
| LOT |
6098 sq ft |
| LOT DIMENSIONS |
105.7x60 |
| PARKING |
Attached, RV Access/Parking |
| POOL DESCRIPTION |
Community |
| STORIES |
1 |
| SUBDIVISION |
Highlands |
| UTILITIES |
Sewer Connected |
| WATER |
Public |
We respect your online privacy and will never spam you. By submitting this form with your telephone number
you are consenting for Rosita
Coleman-Wischmeyer to contact you even if your name is on a Federal or State
"Do not call List".
Properties with the  icon are courtesy of Northwest MLS.
Listings courtesy of Northwest MLS as distributed by MLS GRID. Based on information submitted to the MLS GRID as of 11/4/26 9:09 AM PST. All data is obtained from various sources and may not have been verified by broker or MLS GRID. IDX information is provided exclusively for consumers’ personal noncommercial use, that it may not be used for any purpose other than to identify prospective properties consumers may be interested in purchasing. Supplied Open House Information is subject to change without notice. All information should be independently reviewed and verified for accuracy. Properties may or may not be listed by the office/agent presenting the information.
DMCA Notice

This IDX solution is (c) Diverse Solutions 2026.







 Twitter
 Facebook
 Email
