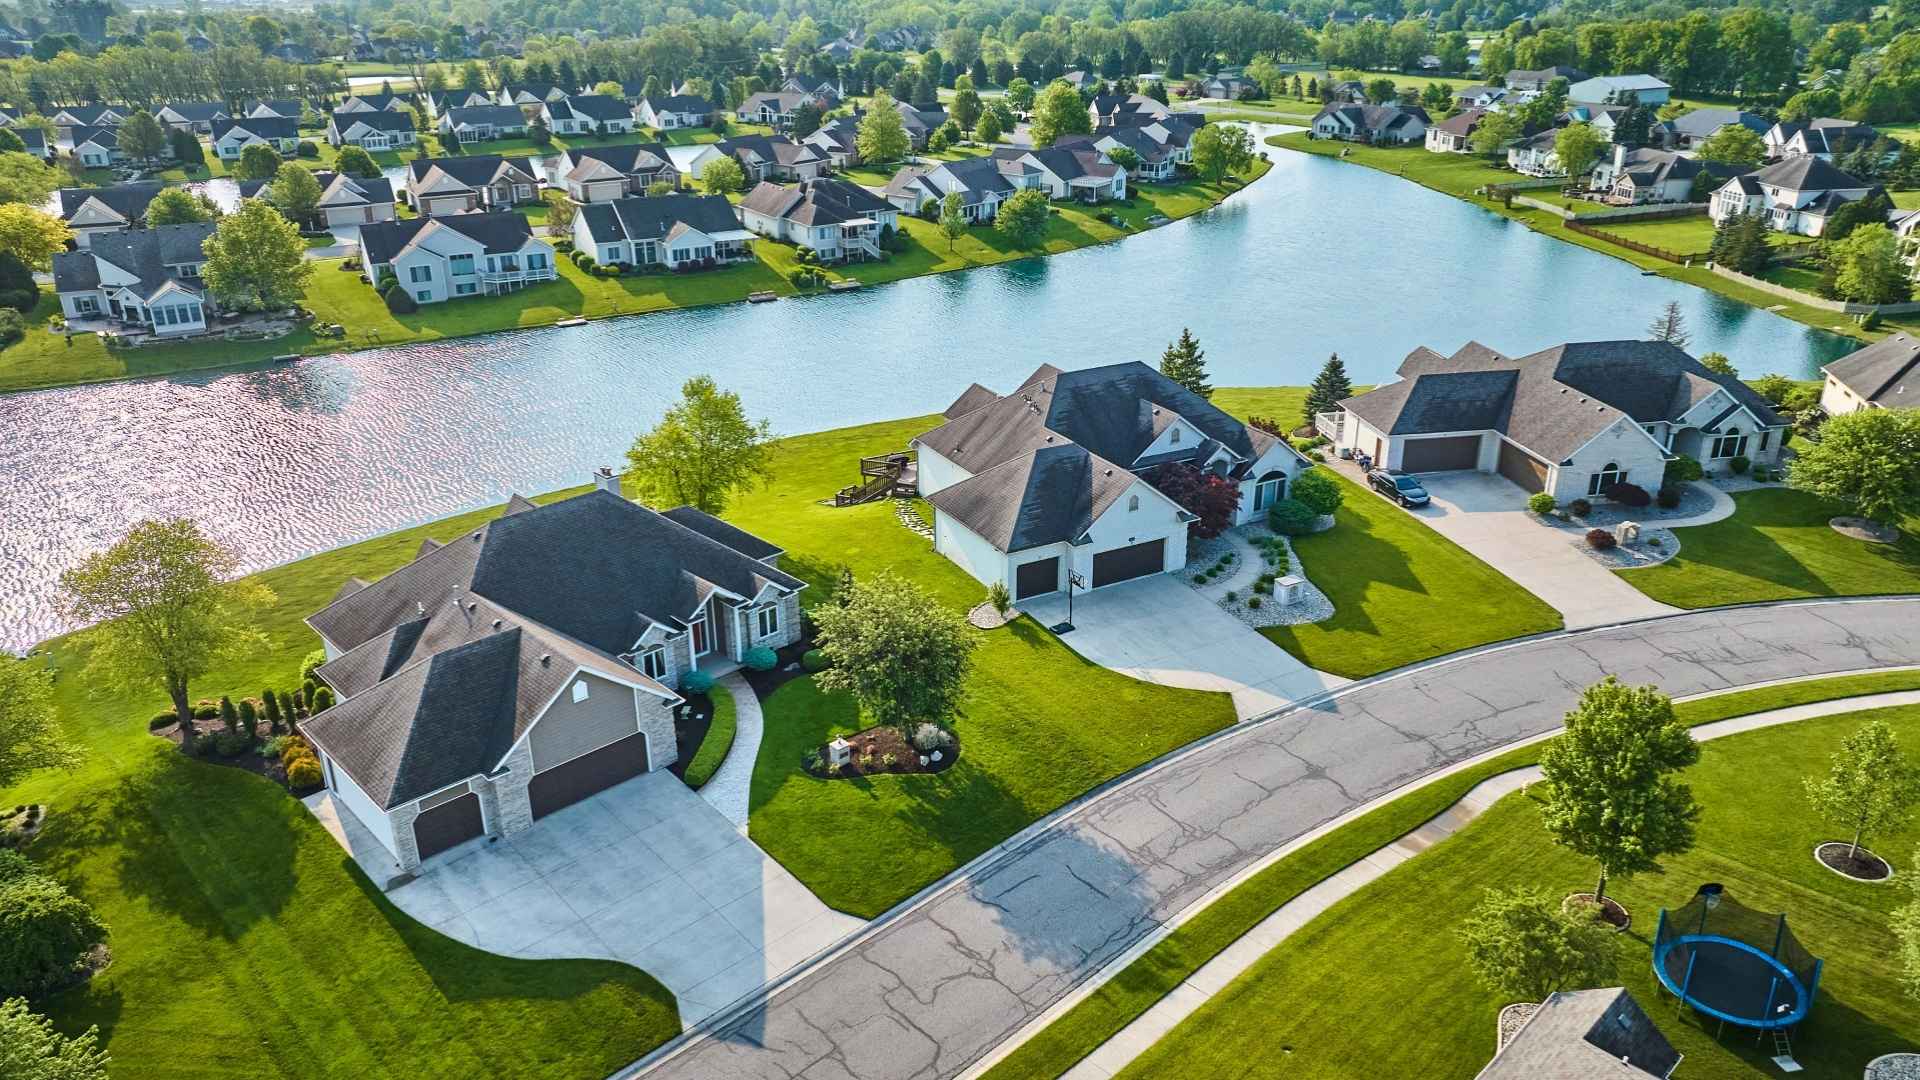
A custom residence set along the 6th hole of Lakeview Golf Course! This energy-efficient home delivers a coveted golf course lifestyle, comfortable everyday living, and exceptional entertaining spaces. Designed by a premier architect, highlights include tall 14' ceilings, expert craftsmanship & refined architectural details. Attached garage offers room for up to 5 vehicles; 2nd bay acts as a heated shop w/ extensive cabinetry, 220 power, & central vac. Elegant interiors - including formal living & dining, great room, & walk-out garden level - open to spacious deck and patios for a seamless indoor-outdoor flow. The chef's kitchen features abundant cabinetry & prep space, as well as gourmet appliances. A private primary suite, dedicated office, and guest bed & bath complete the main level. Ideal for multi-generational living or mother-in-law quarters, the lower level offers additional bedrooms, full bath, billiards, rec room, wet bar, separate HVAC and a separate exterior entrance. Comfortably host guests, extended family, or large gatherings in this fabulous space. Outside, tiered gardens cascade toward the golf course; beautiful grounds feature mature trees, lush lawn, & a custom flowing water feature. An upper deck overlooks it all. Impeccably maintained inside and out, the home is ready for its next stewards to settle in and stay awhile.
|
DAYS ON MARKET
|
15
|
LAST UPDATED
|
10/22/2026
|
|
TRACT
|
Ashford Greens
|
YEAR BUILT
|
2000
|
|
GARAGE SPACES
|
5.0
|
COUNTY
|
Ada
|
|
STATUS
|
Active
|
PROPERTY TYPE(S)
|
Single Family
|
| Elementary School |
Ponderosa |
| Jr. High School |
Meridian Middle |
| High School |
Meridian |
| AIR |
Central Air |
| AIR CONDITIONING |
Yes |
| APPLIANCES |
Dishwasher, Double Oven, Gas Water Heater, Microwave, Oven, Range, Refrigerator |
| BASEMENT |
Daylight |
| CONSTRUCTION |
Frame, Stucco |
| FIREPLACE |
Yes |
| GARAGE |
Yes |
| HEAT |
Fireplace Insert, Forced Air, Natural Gas |
| HOA DUES |
150|Quarterly |
| INTERIOR |
Granite Counters, Kitchen Island, Pantry, Walk-In Closet(s) |
| LOT |
0.34 acre(s) |
| LOT DESCRIPTION |
Cul-De-Sac, Garden, On Golf Course |
| PARKING |
Attached |
| SUBDIVISION |
Ashford Greens |
| TAXES |
3196.28 |
| UTILITIES |
Sewer Connected, Electricity Connected |
| WATER |
Public |
We respect your online privacy and will never spam you. By submitting this form with your telephone number
you are consenting for Rosita
Coleman-Wischmeyer to contact you even if your name is on a Federal or State
"Do not call List".
Properties with the  icon are courtesy of Northwest MLS.
Listings courtesy of Northwest MLS as distributed by MLS GRID. Based on information submitted to the MLS GRID as of 11/6/26 3:54 AM PST. All data is obtained from various sources and may not have been verified by broker or MLS GRID. IDX information is provided exclusively for consumers’ personal noncommercial use, that it may not be used for any purpose other than to identify prospective properties consumers may be interested in purchasing. Supplied Open House Information is subject to change without notice. All information should be independently reviewed and verified for accuracy. Properties may or may not be listed by the office/agent presenting the information.
DMCA Notice

This IDX solution is (c) Diverse Solutions 2026.







 Twitter
 Facebook
 Email
