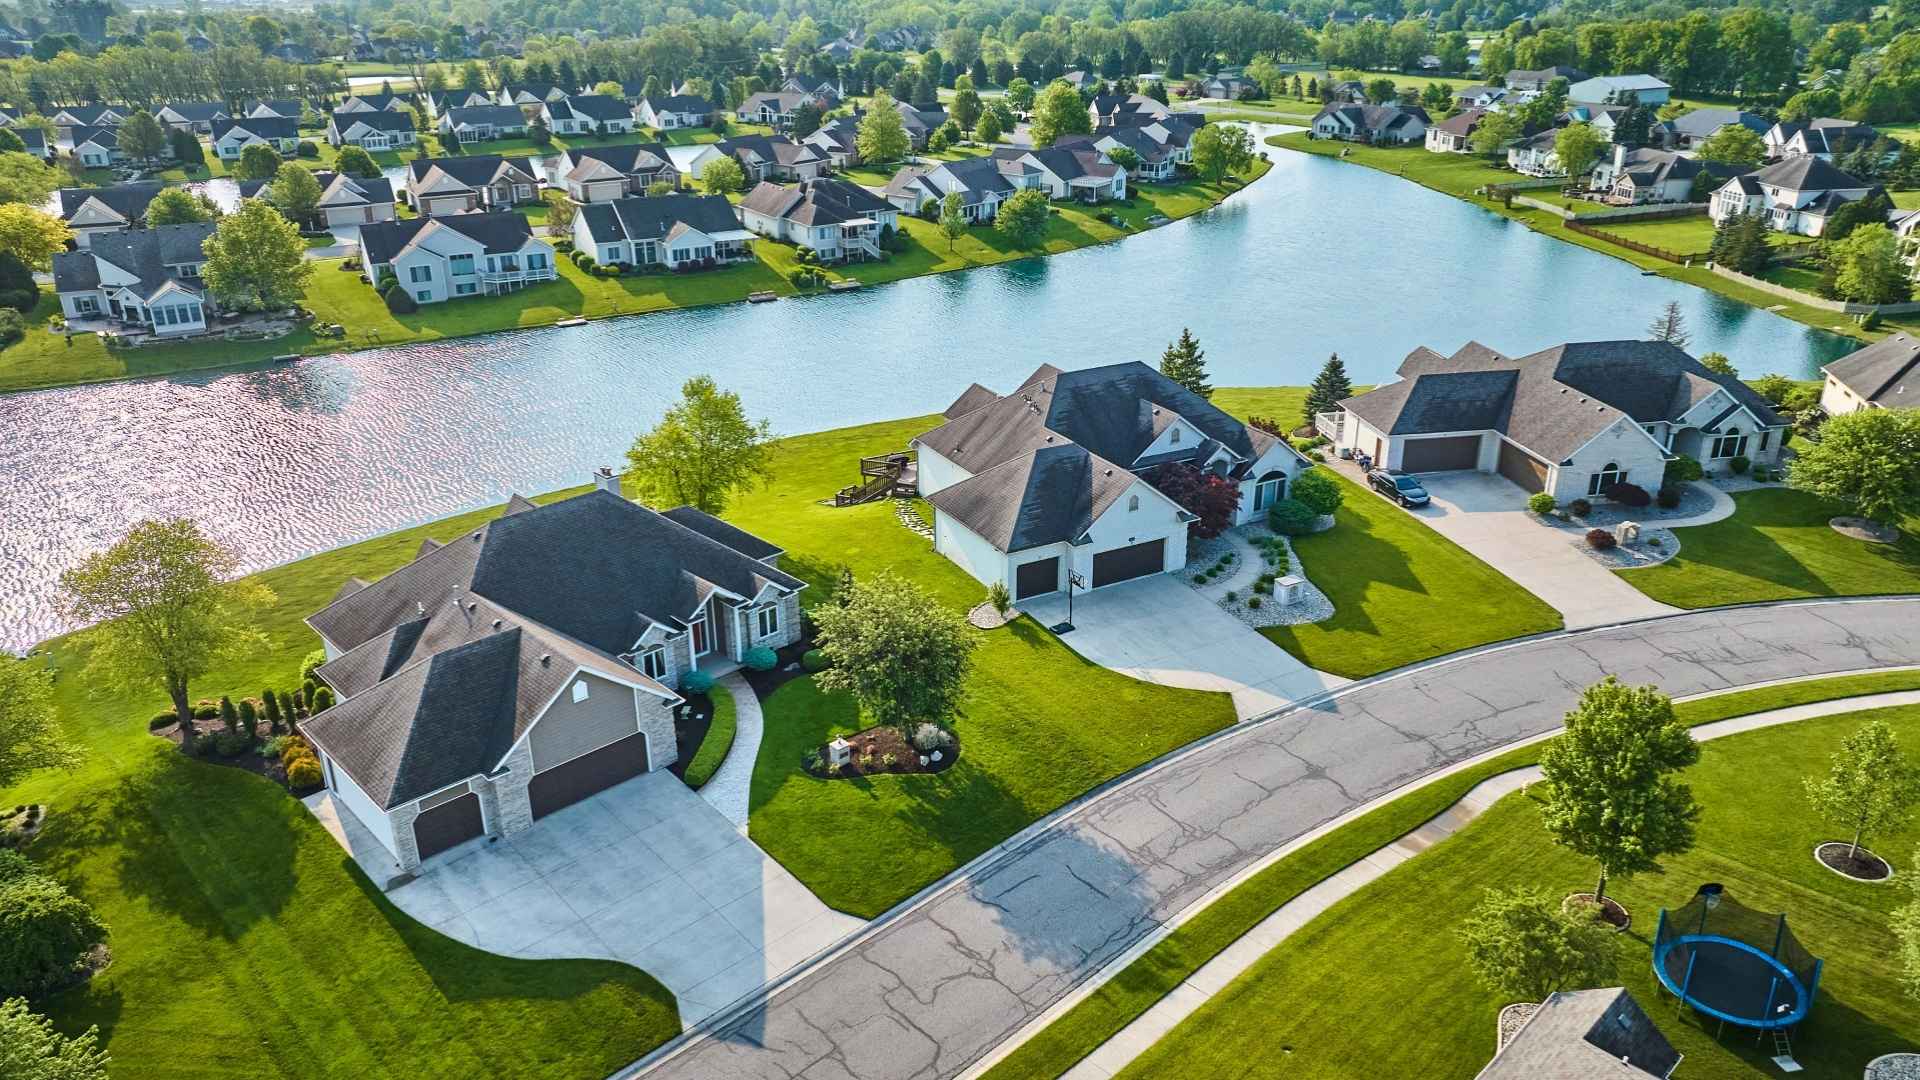
Built in 2024 by Hayden Homes, this highly desirable Snowbrush single level floor-plan sits on a corner lot with no neighbors behind you and offers a common area with pickleball, basketball & volleyball within steps. Added bonus is the spacious R.V. parking! Inside this open concept floor-plan there are 4 bedrooms, 2 bathrooms, 2,046 sq. ft. The kitchen is built around a large island with deep counters and plenty of cabinet storage. It offers an open concept so you can hang out with the family while you are in the kitchen. The kitchen sits right next to the dining area where additional cabinets and counters were added. Step out from the great room to a covered patio with a large backyard and no back neighbors along with a brand new shed. The primary suite is set apart from the other three bedrooms and has dual vanities, a separate shower, and a soaker tub. The seller has added over $30K in upgrades, including a fully fenced yard & landscaping, RV pad with 30amp service installed, additional concrete added for front of house parking, shed and extra cabinets/counters in the laundry room & kitchen. The fridge, LG washer/dryer, blinds, shed, storm door, and a queen Murphy bed are all included. Great location with quick freeway access, making south Meridian and Kuna an easy drive. This house is truly move-in ready!!!
|
DAYS ON MARKET
|
17
|
LAST UPDATED
|
11/1/2026
|
|
TRACT
|
Harvest Creek
|
YEAR BUILT
|
2024
|
|
GARAGE SPACES
|
2.0
|
COUNTY
|
Canyon
|
|
STATUS
|
Active
|
PROPERTY TYPE(S)
|
Single Family
|
| Elementary School |
Ronald Reagan |
| Jr. High School |
East Valley Mid |
| High School |
Columbia |
|
Prior to Oct 26, '26
|
$519,900
|
|
Oct 26, '26 - Nov 1, '26 |
$510,000
|
| Nov 1, '26 - Today |
$499,900 |
| AIR |
Central Air |
| AIR CONDITIONING |
Yes |
| APPLIANCES |
Dishwasher, Disposal, Gas Water Heater, Microwave, Oven, Range |
| BASEMENT |
Crawl Space |
| CONSTRUCTION |
Concrete |
| GARAGE |
Yes |
| HEAT |
Forced Air, Natural Gas |
| HOA DUES |
600|Annually |
| INTERIOR |
Double Vanity, Granite Counters, Kitchen Island, Pantry, Walk-In Closet(s) |
| LOT |
8364 sq ft |
| LOT DESCRIPTION |
Corner Lot |
| LOT DIMENSIONS |
110x76 |
| PARKING |
Attached |
| STORIES |
1 |
| SUBDIVISION |
Harvest Creek |
| TAXES |
830.28 |
| UTILITIES |
Sewer Connected |
| WATER |
Public |
| ZONING |
RS6 |
We respect your online privacy and will never spam you. By submitting this form with your telephone number
you are consenting for Rosita
Coleman-Wischmeyer to contact you even if your name is on a Federal or State
"Do not call List".
Properties with the  icon are courtesy of Northwest MLS.
Listings courtesy of Northwest MLS as distributed by MLS GRID. Based on information submitted to the MLS GRID as of 11/8/26 10:39 AM PST. All data is obtained from various sources and may not have been verified by broker or MLS GRID. IDX information is provided exclusively for consumers’ personal noncommercial use, that it may not be used for any purpose other than to identify prospective properties consumers may be interested in purchasing. Supplied Open House Information is subject to change without notice. All information should be independently reviewed and verified for accuracy. Properties may or may not be listed by the office/agent presenting the information.
DMCA Notice

This IDX solution is (c) Diverse Solutions 2026.







 Twitter
 Facebook
 Email
