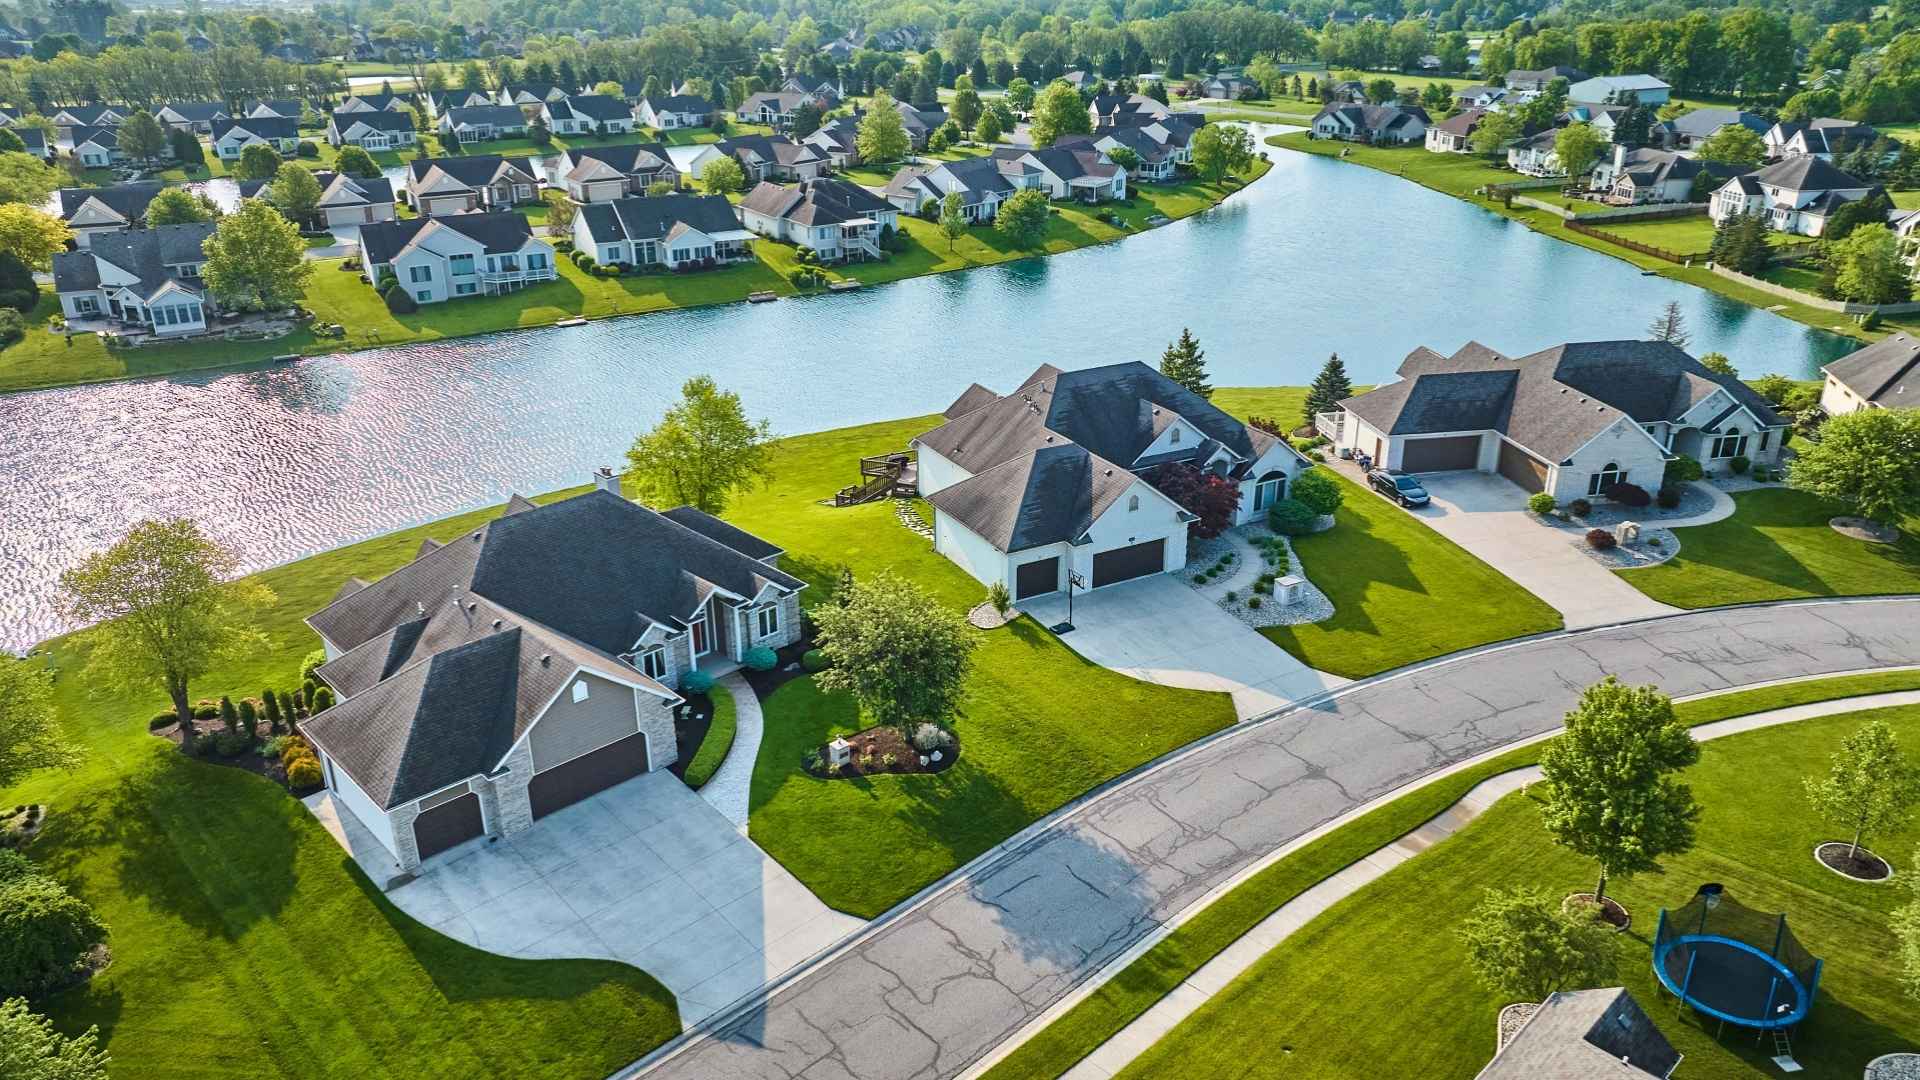
Tucked away at the end of a private drive, this move-in ready home offers privacy, flexibility, and room to spread out. The thoughtfully designed floor plan features 4 bedrooms and 3 full baths, including a private upstairs suite with its own bath that can function as a second primary suite, guest retreat, bonus room, or ideal space for multi-generational living. The spacious great room features soaring 10-foot ceilings and abundant natural light from large windows. The kitchen offers granite countertops, a large pantry, ample storage, and a new dishwasher. The split-bedroom layout provides added privacy, while the primary suite includes dual vanities, a walk-in shower, and an oversized walk-in closet. New carpet and dual-zone HVAC add comfort and peace of mind. The oversized 3-car garage features epoxy floors, extra-tall doors, and plenty of depth for full-size trucks, toys, and storage. Enjoy quiet evenings in the private, low-maintenance backyard featuring an expansive concrete patio and space for a hot tub. Conveniently located near a neighborhood playground, golf course, and Lake Lowell, this home combines versatility, comfort, and an exceptional location.
|
DAYS ON MARKET
|
42
|
LAST UPDATED
|
10/30/2026
|
|
TRACT
|
Heron Ridge
|
YEAR BUILT
|
2022
|
|
GARAGE SPACES
|
3.0
|
COUNTY
|
Canyon
|
|
STATUS
|
Active
|
PROPERTY TYPE(S)
|
Single Family
|
| Elementary School |
Lake Ridge |
| Jr. High School |
South Middle (Nampa) |
| High School |
Skyview |
|
Prior to Oct 30, '26
|
$547,900
|
| Oct 30, '26 - Today |
$537,900 |
| AIR |
Central Air |
| AIR CONDITIONING |
Yes |
| APPLIANCES |
Dishwasher, Disposal, Gas Range, Gas Water Heater, Oven, Range, Refrigerator |
| BASEMENT |
Crawl Space |
| CONSTRUCTION |
Stone |
| FIREPLACE |
Yes |
| GARAGE |
Yes |
| HEAT |
Forced Air, Natural Gas |
| HOA DUES |
350|Semi-Annual |
| INTERIOR |
Breakfast Bar, Double Vanity, Granite Counters, Kitchen Island, Pantry, Walk-In Closet(s) |
| LOT |
8712 sq ft |
| LOT DESCRIPTION |
Cul-De-Sac |
| PARKING |
Attached |
| SUBDIVISION |
Heron Ridge |
| TAXES |
2431.47 |
| UTILITIES |
Sewer Connected, Cable Connected |
| WATER |
Public |
| ZONING |
RS7 |
We respect your online privacy and will never spam you. By submitting this form with your telephone number
you are consenting for Rosita
Coleman-Wischmeyer to contact you even if your name is on a Federal or State
"Do not call List".
Properties with the  icon are courtesy of Northwest MLS.
Listings courtesy of Northwest MLS as distributed by MLS GRID. Based on information submitted to the MLS GRID as of 11/4/26 5:41 AM PST. All data is obtained from various sources and may not have been verified by broker or MLS GRID. IDX information is provided exclusively for consumers’ personal noncommercial use, that it may not be used for any purpose other than to identify prospective properties consumers may be interested in purchasing. Supplied Open House Information is subject to change without notice. All information should be independently reviewed and verified for accuracy. Properties may or may not be listed by the office/agent presenting the information.
DMCA Notice

This IDX solution is (c) Diverse Solutions 2026.







 Twitter
 Facebook
 Email
