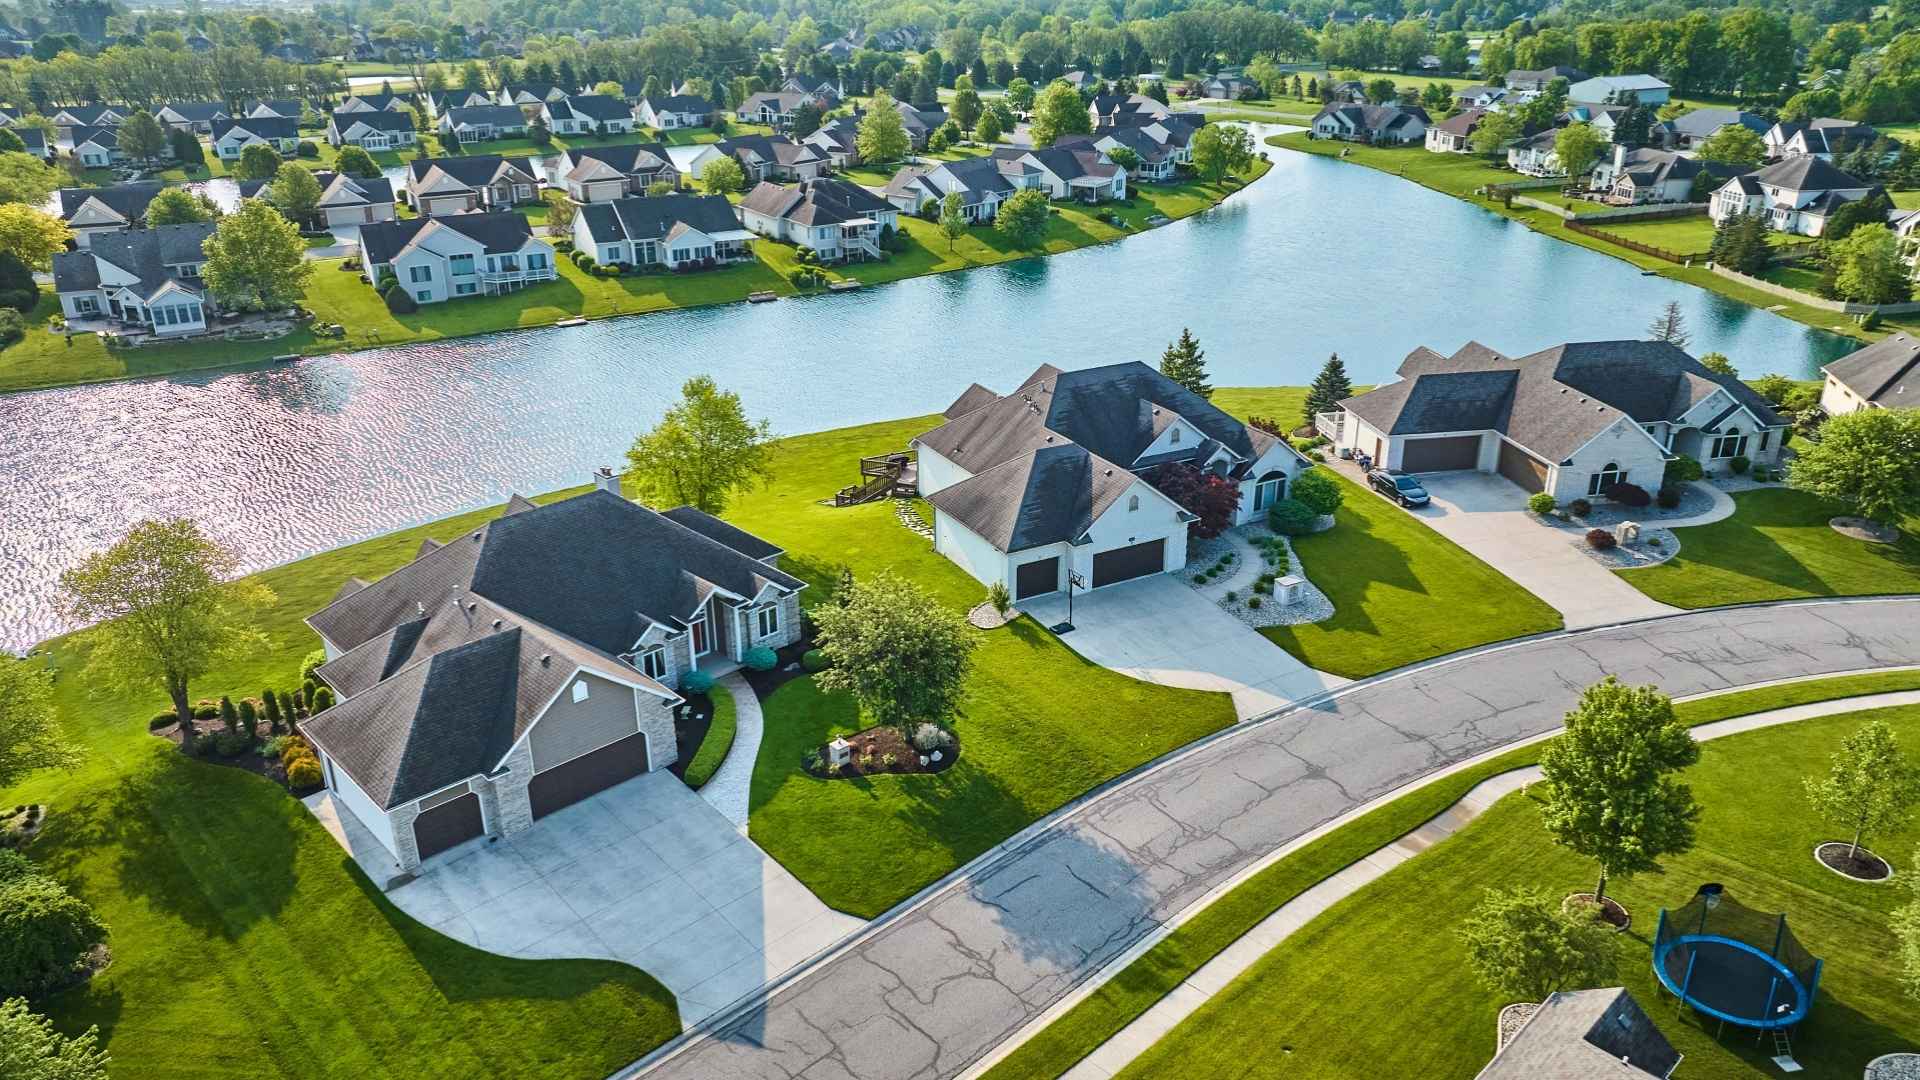
Discover exceptional living in Eagle's one-of-a-kind Stillwater community. This 2025 built home blends refined design with custom industrial details, including exposed steel beams, brick walls, soaring ceilings, & a striking linear fireplace. Expansive full-opening patio doors & abundant natural light create a seamless & inviting connection between the great room & the outdoors. The impressive kitchen features Thermador appliances, a 48-in commercial-style gas range, 66-in refrigerator, beautiful wood cabinetry, & a well-finished prep pantry. The main-level primary suite offers vaulted ceilings, a freestanding soaking tub, & an expansive walk-in closet with direct access to the laundry room. A dedicated main-level office with sliding steel door & versatile bonus room contain ample storage & flexible spaces for work, guests, or leisure. Premium upgrades include an energy-efficient Samsung ductless mini-split system, heated hard-wood floors, reverse-osmosis filtration system, water softener, full fencing, & is complete with window treatments. HOA-maintained landscaping makes daily living effortless. Community amenities include a pool, hot tub, sports courts, community garden & more! Centrally located, you can walk to the gym, coffee, & Greenbelt access & drive 5 mins to downtown Eagle & nearby parks. Better than new construction, this home is completely turn-key!
|
DAYS ON MARKET
|
53
|
LAST UPDATED
|
10/23/2026
|
|
TRACT
|
Stillwater
|
YEAR BUILT
|
2025
|
|
GARAGE SPACES
|
3.0
|
COUNTY
|
Ada
|
|
STATUS
|
Active
|
PROPERTY TYPE(S)
|
Single Family
|
| Elementary School |
Eagle |
| Jr. High School |
Eagle Middle |
| High School |
Eagle |
|
Prior to Oct 23, '26
|
$1,200,000
|
| Oct 23, '26 - Today |
$1,175,000 |
| AIR CONDITIONING |
Yes |
| APPLIANCES |
Dishwasher, Disposal, Double Oven, Gas Range, Microwave, Oven, Range, Tankless Water Heater |
| CONSTRUCTION |
Brick, Frame |
| FIREPLACE |
Yes |
| GARAGE |
Yes |
| HEAT |
Fireplace Insert |
| HOA DUES |
150|Monthly |
| INTERIOR |
Breakfast Bar, Double Vanity, Kitchen Island, Pantry, Walk-In Closet(s) |
| LOT |
6970 sq ft |
| LOT DIMENSIONS |
110x60 |
| PARKING |
Attached |
| POOL |
Yes |
| POOL DESCRIPTION |
Community, In Ground |
| STORIES |
2 |
| SUBDIVISION |
Stillwater |
| TAXES |
1042 |
| UTILITIES |
Sewer Connected, Cable Connected |
| WATER |
Public |
We respect your online privacy and will never spam you. By submitting this form with your telephone number
you are consenting for Rosita
Coleman-Wischmeyer to contact you even if your name is on a Federal or State
"Do not call List".
Properties with the  icon are courtesy of Northwest MLS.
Listings courtesy of Northwest MLS as distributed by MLS GRID. Based on information submitted to the MLS GRID as of 11/6/26 5:10 AM PST. All data is obtained from various sources and may not have been verified by broker or MLS GRID. IDX information is provided exclusively for consumers’ personal noncommercial use, that it may not be used for any purpose other than to identify prospective properties consumers may be interested in purchasing. Supplied Open House Information is subject to change without notice. All information should be independently reviewed and verified for accuracy. Properties may or may not be listed by the office/agent presenting the information.
DMCA Notice

This IDX solution is (c) Diverse Solutions 2026.







 Twitter
 Facebook
 Email
