






31724 19th Drive NW, Stanwood, WA 98292 (MLS # 2518680)
 Twitter
 Facebook
 Email
|
Listing provided courtesy of Northwest MLS<BR>Listing Broker: John L. Scott Skagit; Rita Hundahl; 360-899-1010; [email protected]
|
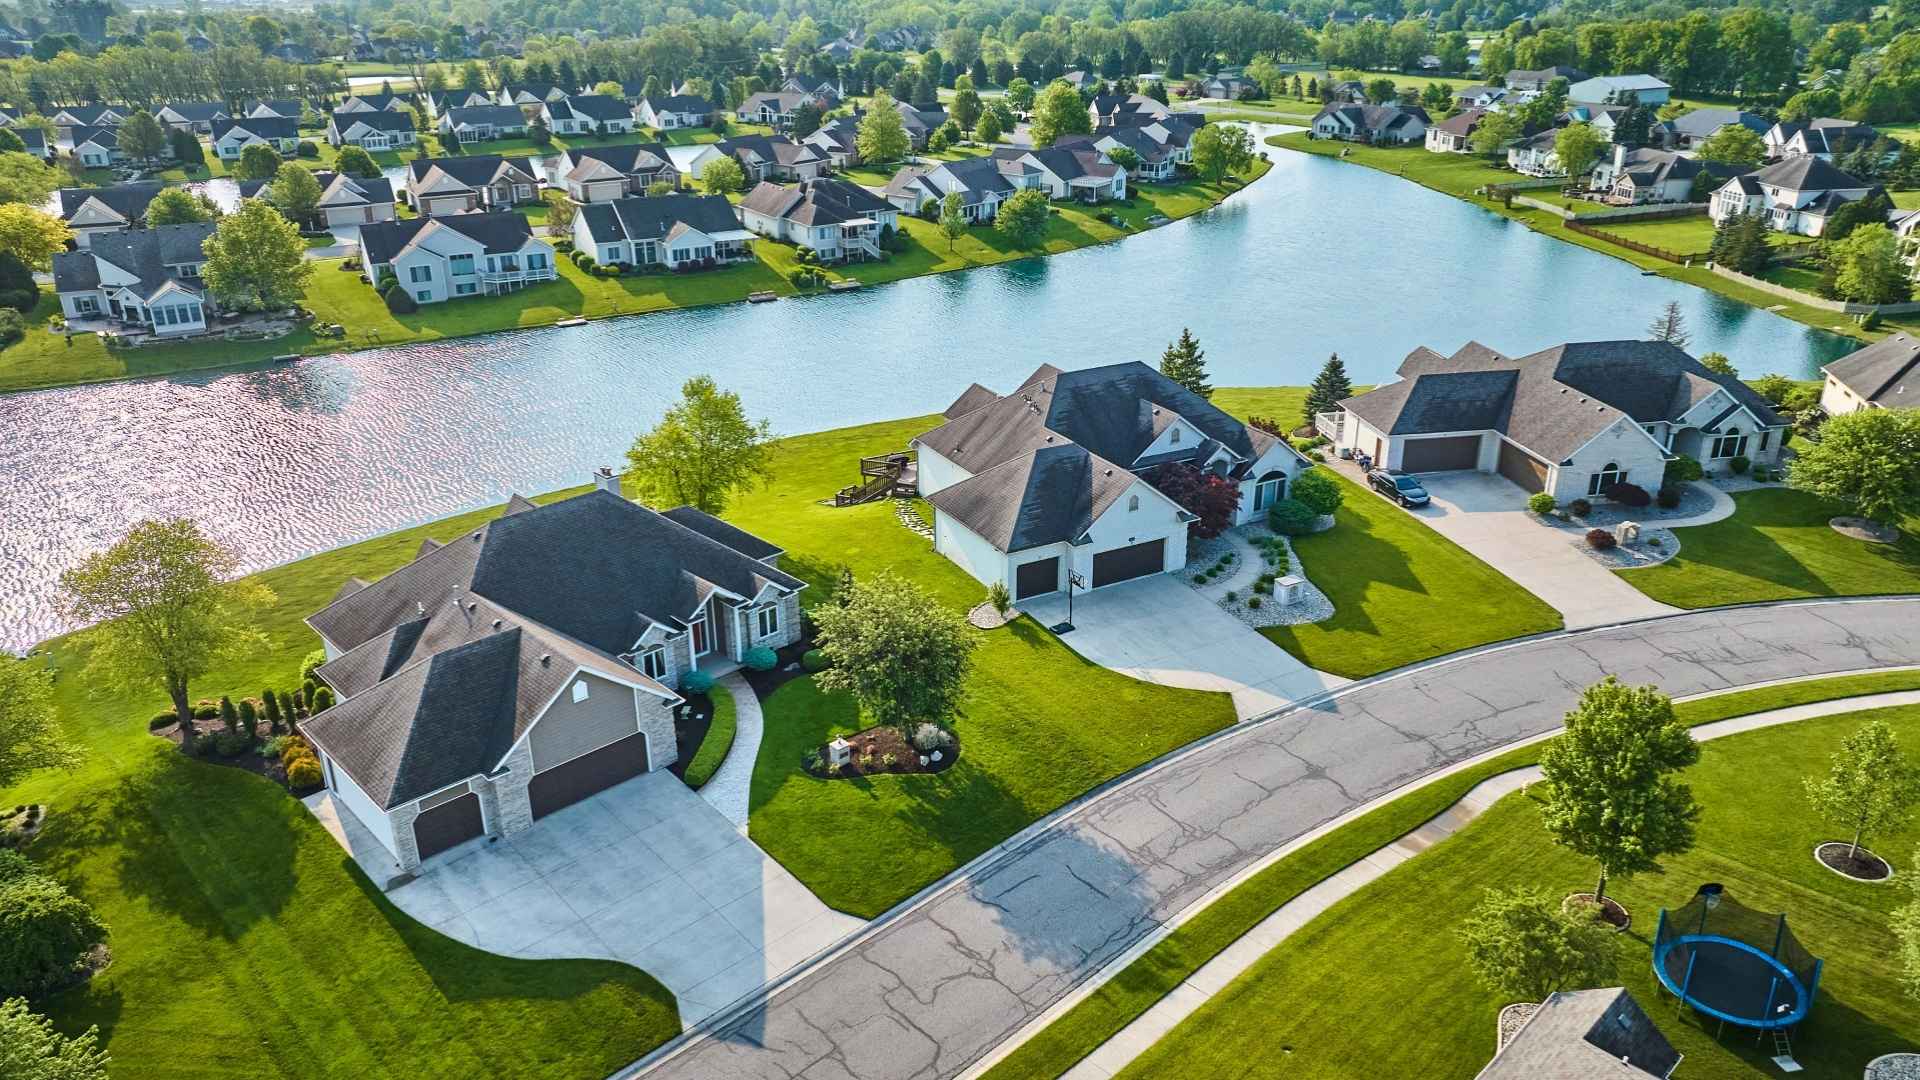
Privacy and tranquility await you in this stunning Sun Peaks Estates home. Have peace of mind with a whole house wired generator, air conditioning and an extra 1000-gallon water tank. Situated in a gated community, this remarkable property is 1 of 12 homes and sits on over an acre in a park like setting with direct access to Pilchuck Tree Farm and miles of trails for walking or biking adventures. Enjoy sunrises from your beautiful front porch! Enter the wide entry way with stylish alcove shelves. Revel in natural light that fills the expansive great room, with soaring 18ft ceilings, and a chef's kitchen highlighted by granite countertops. A pantry, eating bar, breakfast nook and access to the patio make cooking & entertaining seamless. An office and powder room complete the ground floor. Upstairs has new carpet, 3 spacious bedrooms, and a primary suite offer a private, peaceful retreat. A versatile game room/flex room overlooks the great room. Outside discover a covered patio perfect for summer gatherings, hot tub, playset, and fire pit. A fenced garden features planter boxes with herbs, as well as low-maintenance perennial beds. The garage spans 855sqft and is has a back roll-up door and workbench and a Tesla charger. Invisible fencing in place for your furry friends! All this within minutes of I-5, halfway between Stanwood and Mount Vernon.
| LAST UPDATED | 11/2/2026 | TRACT | East Stanwood |
|---|---|---|---|
| YEAR BUILT | 2016 | COMMUNITY | East Stanwood |
| COUNTY | Snohomish | STATUS | Contingent |
| PROPERTY TYPE(S) | Single Family |
| Elementary School | Buyer To Verify |
|---|---|
| Jr. High School | Buyer To Verify |
| High School | Buyer To Verify |
| PRICE HISTORY | |
| Prior to May 27, '26 | $1,090,000 |
|---|---|
| May 27, '26 - Jul 23, '26 | $995,000 |
| Jul 23, '26 - Sep 4, '26 | $985,000 |
| Sep 4, '26 - Nov 2, '26 | $949,000 |
| Nov 2, '26 - Today | $900,000 |
| ADDITIONAL DETAILS | |
| AIR | Central Air |
|---|---|
| AIR CONDITIONING | Yes |
| APPLIANCES | Dishwasher, Disposal, Dryer, Microwave, Washer, Water Heater |
| AREA | 770 - Northwest Snohomish |
| CONSTRUCTION | Cement Siding |
| EXTERIOR | Garden |
| FIREPLACE | Yes |
| GARAGE | Attached Garage, Yes |
| HEAT | Electric, Forced Air, Propane |
| HOA DUES | 1250 |
| INTERIOR | Bath Off Primary, Dbl Pane/Storm Window, Dining Room, Fireplace, Hot Tub/Spa, Loft, Vaulted Ceiling(s), Walk-In Closet(s), Water Heater |
| LOT | 1.12 acre(s) |
| LOT DESCRIPTION | Adjacent to Public Land, Cul-de-sac, Dead End Street, Paved, Secluded |
| MLS STATUS | Contingent |
| PARKING | Driveway, Attached, RV Access/Parking |
| SEWER | Septic Tank |
| STORIES | 2 |
| STYLE | 12 - 2 Story |
| SUBDIVISION | East Stanwood |
| TAXES | 7920 |
| VIEW | Yes |
| VIEW DESCRIPTION | Territorial |
| WATER | Well, Private |
| SATELLITE VIEW |
| / | |
Properties with the  icon are courtesy of Northwest MLS.
Listings courtesy of Northwest MLS as distributed by MLS GRID. Based on information submitted to the MLS GRID as of 11/7/26 9:31 AM PST. All data is obtained from various sources and may not have been verified by broker or MLS GRID. IDX information is provided exclusively for consumers’ personal noncommercial use, that it may not be used for any purpose other than to identify prospective properties consumers may be interested in purchasing. Supplied Open House Information is subject to change without notice. All information should be independently reviewed and verified for accuracy. Properties may or may not be listed by the office/agent presenting the information.
DMCA Notice

This IDX solution is (c) Diverse Solutions 2026.